Old factory halls, captured one last time before the new city arrives.
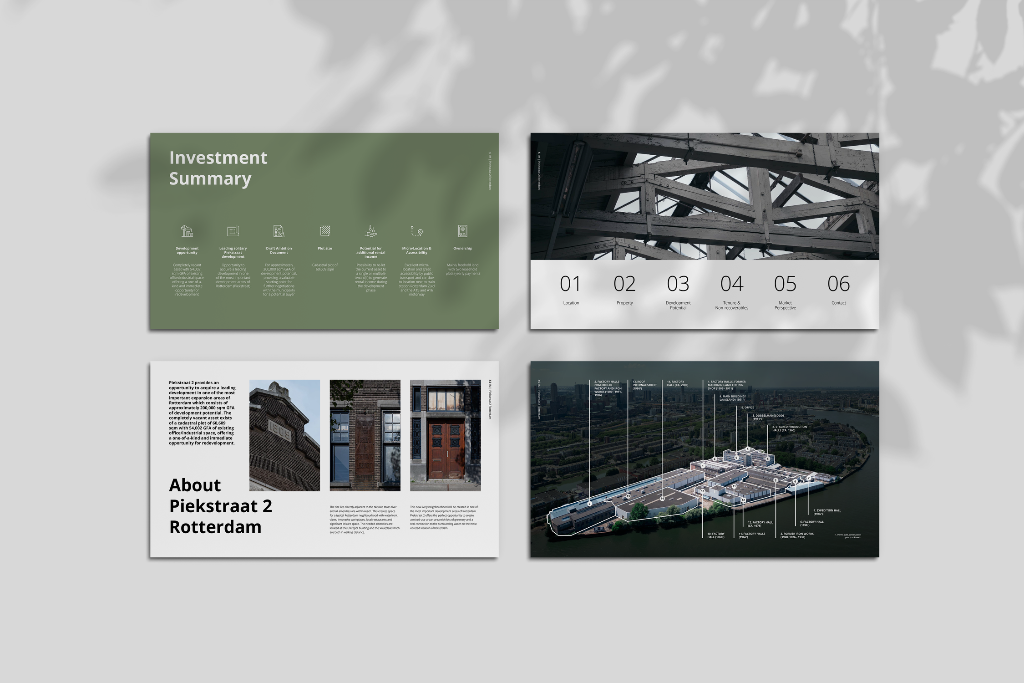
For CBRE, we designed the investment memorandum for the sale of the Hunter Douglas site at Piekstraat 2 in Rotterdam: a former industrial complex on the Kop van Feijenoord, right on the Nieuwe Maas, with a development potential of around 200,000 sqm GFA.
Beyond the design, we also created the floor plans, the maps and, the part we are most proud of, all of the photography.


The site is full of old halls: timber roof trusses, brick façades, worn machinery and vast, empty factory floors. Most of it will probably make way for the new development, but for now it offers a wealth of artistic, characterful images. This photography is what we are most proud of in this project.
So we let the photography carry the memorandum. The graphic design deliberately takes a step back, with calm typography, generous white space and restrained colour, while the custom maps and the annotated aerial view make the site and its potential easy to read.